

- Status Sold
- Sale Price $850,000
- Bed 3
- Bath 2.1
- Location Lincoln Park
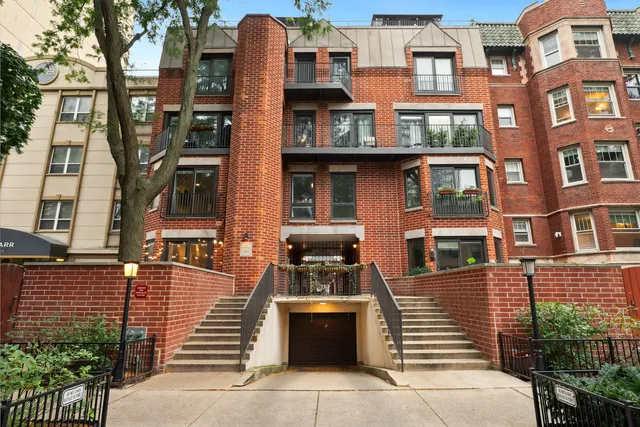

Location, location, location! Nestled on a quiet, tree-lined street in East Lincoln Park, this 3-bedroom, 2.5-bath duplex-up townhome offers timeless style and an exceptional layout. Herringbone hardwood floors run throughout the open-concept main level, where spacious living and dining areas are anchored by a wood-burning fireplace. All three bedrooms are located on the upper level, including a generous primary suite with ample closet space and a beautifully renovated en-suite bath completed in 2022. The hall bath was fully renovated in 2023, and a washer and dryer are conveniently located on the bedroom level. Outdoor living shines on the private 460+ square foot rooftop deck, complete with composite decking, a pergola, a storage shed, and sweeping city views. Additional highlights include heated attached garage parking, extra storage, and a well-maintained building with a strong association. Ideally situated just east of Clark Street and steps from Lincoln Park, North Pond Nature Sanctuary, Diversey Driving Range, Target, and Trader Joe's, all within the highly sought-after Alcott School District. Major improvements include washer/dryer and dishwasher replacement in 2022, new roof, composite deck, and shed in 2023, new HVAC and condenser in 2023, and a pergola added in 2024. Do not miss this one!
General Info
- Property Type Attached Single
- List Price $775,000
- Sale Price $850,000
- Taxes $12,897
- Assessments $960
- Assessments Include Not provided
- Market Time 6 days
- Year Built 1978
- Square Feet Not provided
- Listed by Christie Ascione @properties Christie's International Real Estate
- Source MRED as distributed by MLS GRID
Rooms
- Total Rooms 7
- Bedrooms 3
- Master Bedroom 15X15
- Bedroom 2 15X12
- Bedroom 3 10X11
- Bathrooms 2.1
- Other Rooms
- Foyer 5X3
- Terrace 23X23
- Dining Room 12X8
- Family Room 20X15
- Kitchen 12X8
- Laundry 4X8
- Living Room 16X11
Features
- Heat Natural Gas, Forced Air
- Air Conditioning Central Air
- Appliances Range, Microwave, Dishwasher, Refrigerator, Washer, Dryer, Disposal, Stainless Steel Appliance(s)
- Parking Garage Door Opener, Heated Garage, Yes, Garage Owned, Attached, Garage
- # of Spaces 1 space
- Age 41-50 Years
- Exterior Not provided
- Exposure North, South, East, West, City
Based on information submitted to the MLS GRID as of 10/15/2026 12:32 AM. All data is obtained from various sources and may not have been verified by broker or MLS GRID. Supplied Open House Information is subject to change without notice. All information should be independently reviewed and verified for accuracy. Properties may or may not be listed by the office/agent presenting the information.


